Save
Ask
Tour
Hide
Share
$879,900
3 Days On Site

35 Lakeside Blvd
North Reading, MA 01864

For Sale|Single Family Residence|Active
3
Beds
2
Total Baths
2
Full Baths
2,000
SqFt
$440
/SqFt
1900
Built
Subdivision:
Martin's Pond
County:
Middlesex
35 Lakeside Blvd35 Lakeside Blvd35 Lakeside Blvd35 Lakeside Blvd
Save
Ask
Tour
Hide
Share

Mortgage Calculator

Monthly Payment (Est.)

Enter an interest rate to see your estimated monthly payment.
Calculator powered by Showcase IDX, a Constellation1 Company. Copyright ©2026 Information is deemed reliable but not guaranteed.

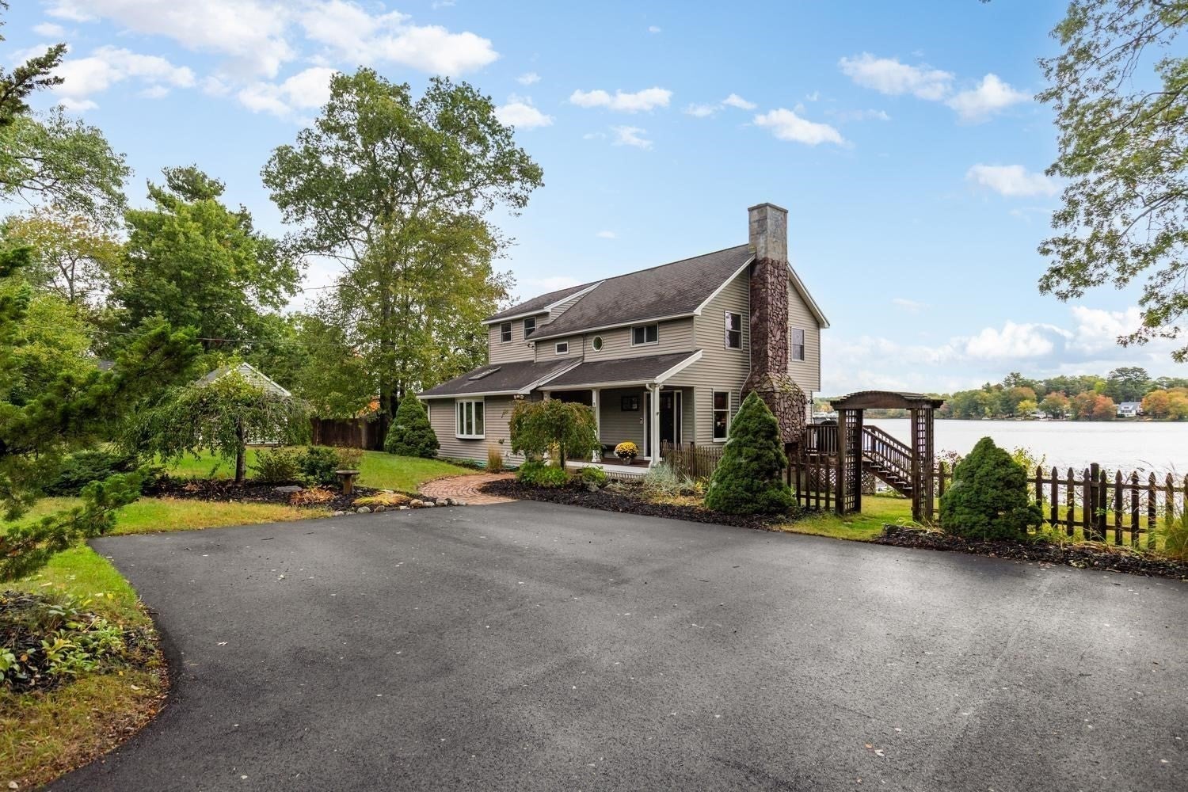
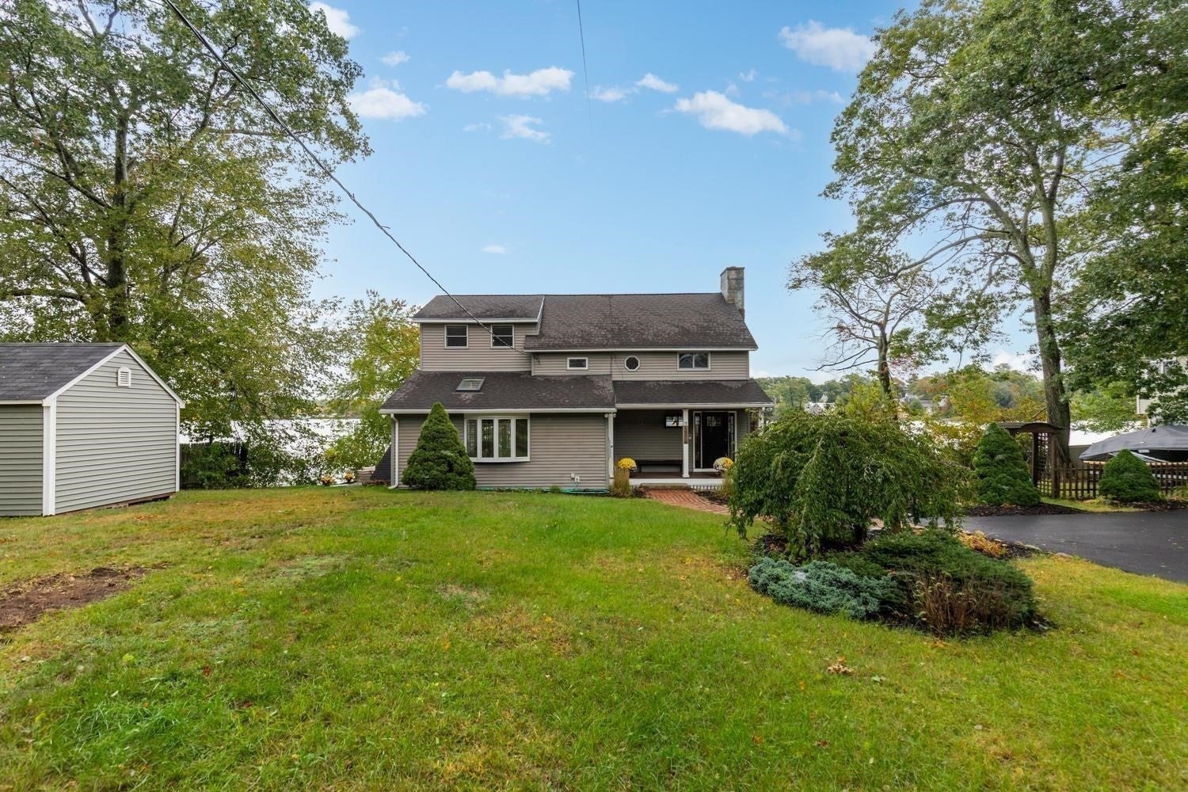
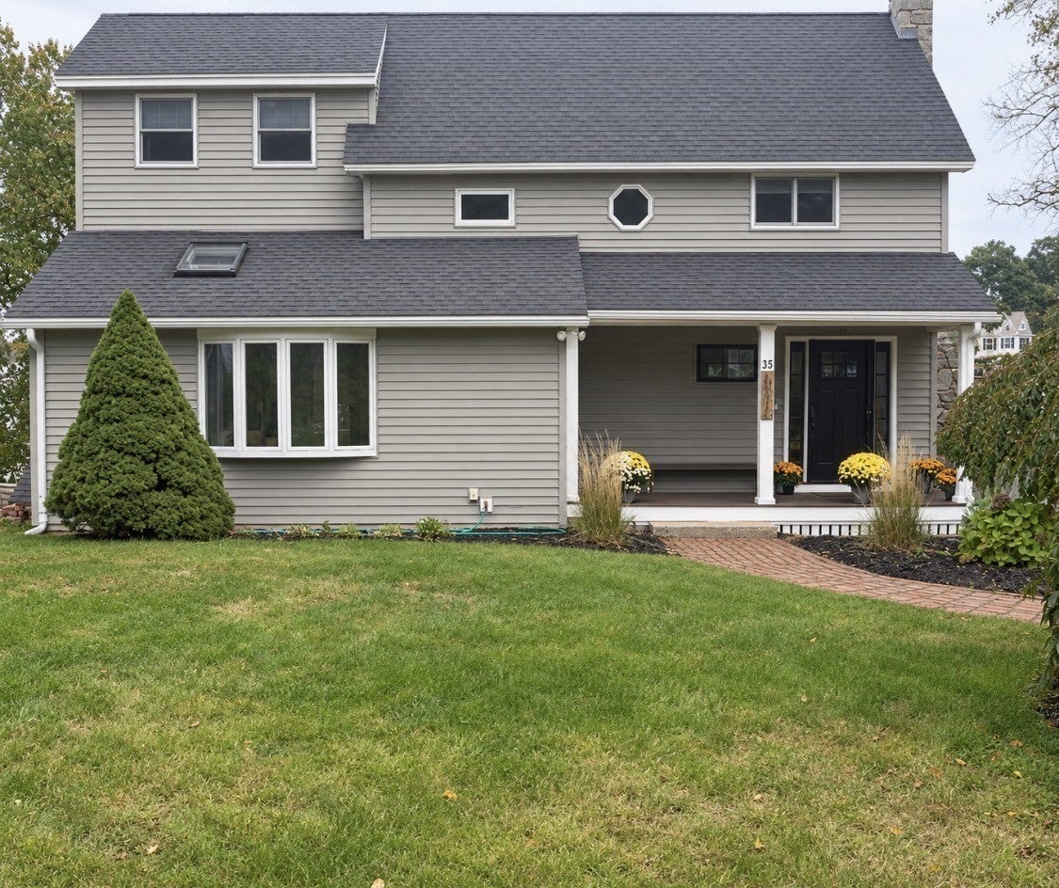
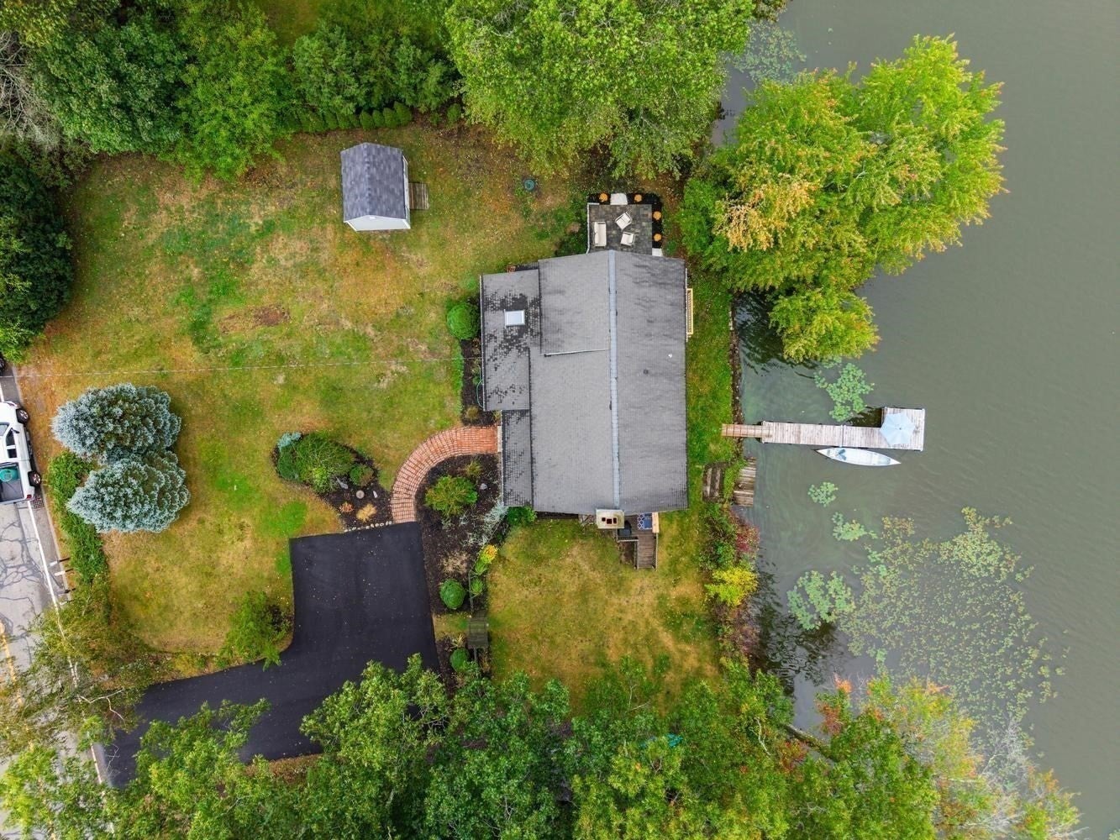
Welcome to where vacation begins the minute you move in, and lasts a lifetime. One of the most magnificent settings you could imagine is where you will find this incredibly charming and welcoming waterfront colonial. Thoughtfully updated in all the right places, while at the same time maintaining the PRICELESS character of the perfect cottage retreat. From meandering brick walkway to the arched trellis beckoning you to the waters edge, you will appreciate the warmth that only such a home can provide. Inside, the substantial stone fireplace competes with the exceptional view from the multiple windows over looking the pond. The kitchen is stylish, timeless and stunning from every vantage point. Whether washing dishes as the sink, or sitting at the built-in banquet, be sure to take a moment to splendor in magnificent morning sunrises. Entertaining is a dream...whether inside or out. Inside, the family room opens to an incredible sunroom, only divided by a triple French slider, offering plenty of space for a large crowd. Be warned, guests may never leave while visiting on the new patio, or while congregating with a favorite beverage down at the dock Canoe, Kayak, water ski, or just take a ride in your own boat...it's all right outside your door. At days end, come up and enjoy this unique two level primary, with it's own balcony...sometimes you just want peace and quiet...this is the spot to call your own. If a unique setting is for you, then this could be the one. It's a primary home AND a vacation home all in one. You can't do better. Be sure to "paddle" on up to this one, and take a look.

Save
Ask
Tour
Hide
Share
Listing Snapshot
Price 
$879,900
Days On Site 
3 Days
Bedrooms 
3
Inside Area (SqFt) 
2,000 sqft
Total Baths 
2
Full Baths 
2
Partial Baths 
N/A
Lot Size 
0.29 Acres
Year Built 
1900
MLS® Number 
73585106
Status 
Active
Property Tax 
$6,006
HOA/Condo/Coop Fees 
N/A
Sq Ft Source 
Public Records
Friends & Family
Recent Activity
3 days agoListing updated with changes from the MLS®
3 days agoListing first seen on site
General Features
Acres 
0.29
Disclosures 
Approx 150' of water frontage. Dock in place. Flood insurance likely required with financing. Seller's policy is transferableaffordable and attached here to MLS listing. Old basement with dirt floor. Brand NEW drivewaybrand NEW Patio2 brand NEW bathrooms. Gorg newer kit. CLARK PARK nearby.
Foundation 
Concrete Perimeter
Parking 
PavedOff Street
Parking Spaces 
6
Property Sub Type 
Single Family Residence
Sewer 
Private Sewer
SqFt Above 
2000
SqFt Total 
2000
Style 
ColonialCottage
Water Source 
Public
Zoning 
Res.
Interior Features
Appliances 
Water HeaterRangeDishwasherRefrigeratorWasherDryerRange Hood
Basement 
FullInterior EntryDirt FloorUnfinished
Electric 
Circuit Breakers200+ Amp Service
Fireplace 
Yes
Fireplace Features 
Living Room
Fireplaces 
1
Flooring 
TileCarpetHardwood
Heating 
BaseboardOilZoned
Interior 
Walk-In Closet(s)Recessed LightingBeamed CeilingsOpen FloorplanCathedral Ceiling(s)Ceiling Fan(s)
Laundry Features 
Electric Dryer HookupWasher Hookup
Window Features 
Screens
Bathroom 1 
Level - First
Bathroom 2 
Level - Second
Bedroom 2 
Dimensions - 12x8Level - SecondArea - 96
Bedroom 3 
Dimensions - 13.9x11.9Level - SecondArea - 165
Family Room 
Dimensions - 15.6x19Level - FirstArea - 296
Kitchen 
Dimensions - 25.6x10Level - FirstArea - 256
Living Room 
Dimensions - 13x14Level - FirstArea - 182
Master Bedroom 
Dimensions - 21.6x13.6Level - SecondArea - 293
Office 
Dimensions - 11x8.6Level - FirstArea - 94
Save
Ask
Tour
Hide
Share
Exterior Features
Construction Details 
Frame
Exterior 
BalconyRain GuttersStorage
Lot Features 
LevelWaterfront
Other Structures 
Storage
Patio And Porch 
PorchPatioDeck
Roof 
Shingle
View 
PondWaterScenic
Waterfront 
Yes
Waterfront Features 
WaterfrontPondWaterfront Access
Waterview 
PondWaterScenic
Windows/Doors 
Screens
Community Features
Community Features 
Park
Financing Terms Available 
Contract
Roads 
Paved
Schools
School District
Unknown
Elementary School
Hood Elementary
Middle School
Nrms
High School
Nrhs
Listing courtesy of Rick Nazzaro of Colonial Manor Realty


The property listing data and information, or the Images, set forth herein were provided to MLS Property Information Network, Inc. from third party sources, including sellers, lessors, landlords, and public records, and were compiled by MLS Property Information Network, Inc. The property listing data and information, and the Images, are for the personal, non-commercial use of consumers having a good faith interest in purchasing, leasing or renting listed properties of the type displayed to them and may not be used for any purpose other than to identify prospective properties which such consumers may have a good faith interest in purchasing, leasing or renting. MLS Property Information Network, Inc. and its subscribers disclaim any and all representations and warranties as to the accuracy of the property listing data and information, or as to the accuracy of any of the Images, set forth herein.

Last checked 2026-10-04 09:45 PM UTC

Neighborhood & Commute
Source: Walkscore
Save
Ask
Tour
Hide
Share